Surfaces, drainage, moisture and the structure around them.
Examined means I looked at it closely, and the report notes anything I couldn’t reach. Tested means I ran it, using the home’s own controls.
Examined
Floor, wall, ceiling & trim surfaces
Separation from living space (where required)
Floor drainage (where required)
Closets & built-in cabinets
Stairs, railings & balusters
Moisture & condensation
Insulation & vapor barriers (where required)
Ventilation (where required)
What gets flagged
From real basement reports
Comments pulled straight from my reports, with addresses removed. Repairs are flagged in red, just like in the report. Written for a buyer, not a lawyer.
RepairBasement Moisture Intrusion
Wet basement wall behind the paneling
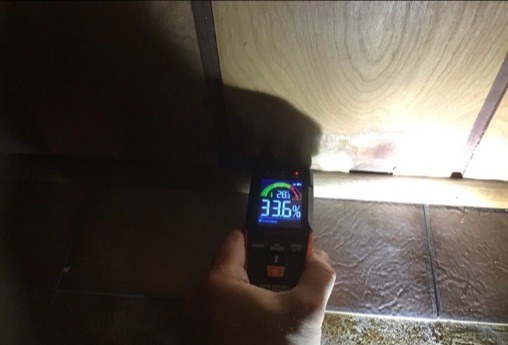
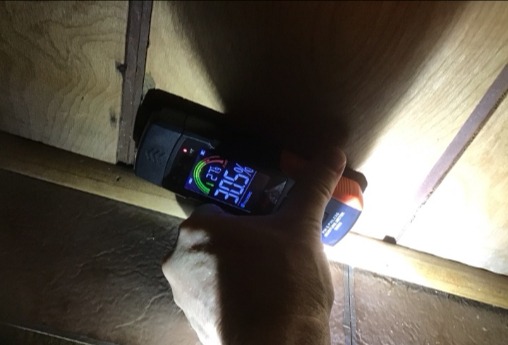
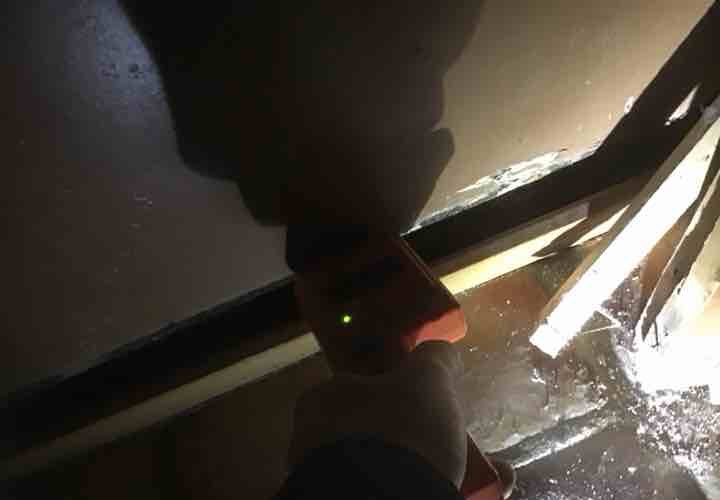
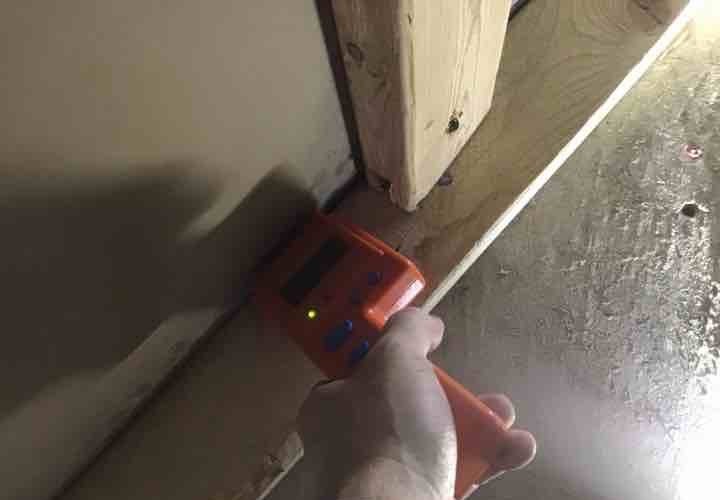
The wood paneling along the front basement rec room wall tested elevated at time of the inspection indicative of active moisture intrusion. Was unable to determine the source due to the area being covered with paneling (could be related to seepage and/or a crack in the foundation allowing hydro-static moisture intrusion). Recommend further evaluation via qualified waterproofing contractor to identify the source of the moisture intrusion and determine the scope of repairs needed.
RepairStairs
Basement stairs with no handrail
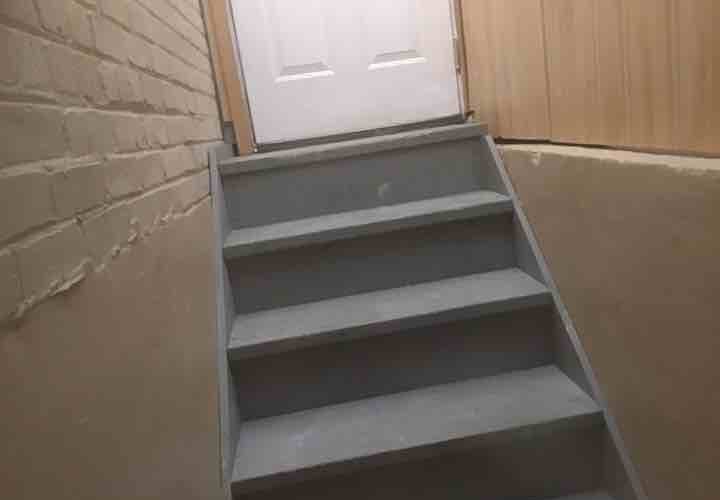
The rear basement stairs to the exterior door were missing a continuous, graspable handrail (current building standards require stairs with more than 3 steps to have a handrail). Recommend installation via qualified contractor for added safety.
RepairBasement Outlets
Basement outlets without GFCI protection
Accessible electrical outlets were functionally tested, but did note the outlets did not have Ground Fault Circuit Interrupter (GFCI) protection. Current generally accepted safe building standards are for all outlets in basements to be GFCI protected. Recommend repair via qualified electrical contractor for safety.
RepairBasement Moisture Intrusion
Apparent mold at the base of the walls
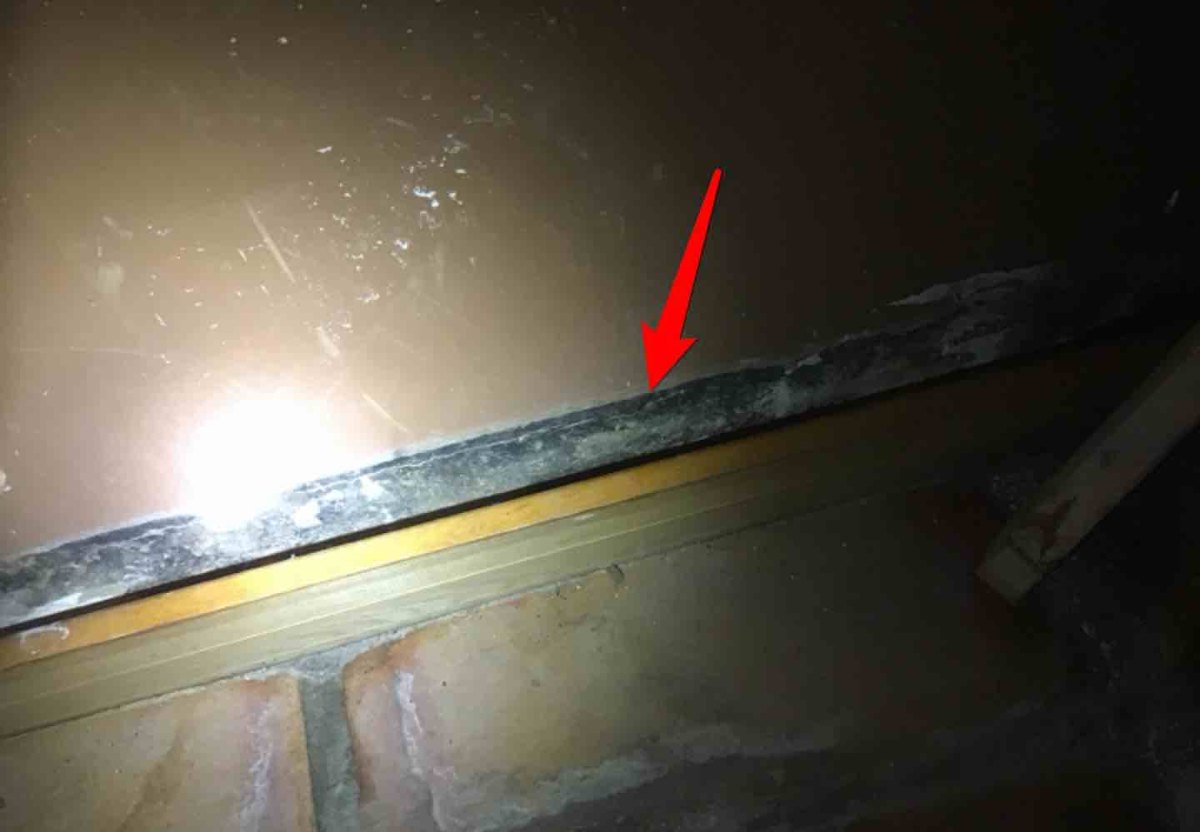
There was apparent microbial growth visible on some of the walls in the basement from previous moisture intrusion and/or flooding issues (specifically noticed at the base of the wall in the mechanical room, mold testing was not performed). Recommend further evaluation via qualified contractor to determine the scope of repairs/remediation needed. Also advise to ask the seller for all information regarding previous & current moisture intrusion and/or flooding issues.
RepairBasement Moisture Intrusion
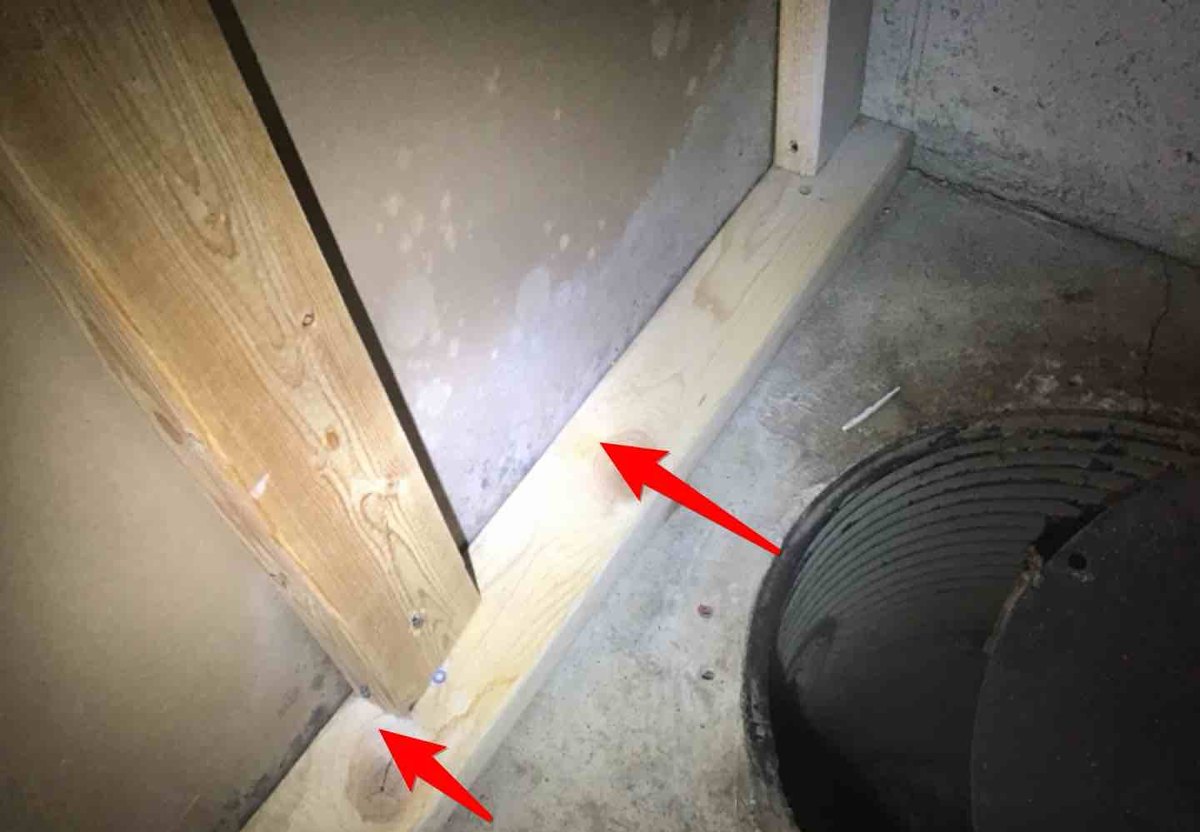
Apparent mold in the sump pit closet
There was apparent topical microbial growth visible in the basement sump pit closet (areas tested dry at time of the inspection, mold testing was not performed). Recommend further evaluation via qualified contractor to determine repairs/remediation needed. Note it may be related to elevated humidity levels in the closet from the sump pit, that is why it is advised to seal the pit cover and to install a vent on the closet door or wall to allow ventilation of the closet.
RepairStairs
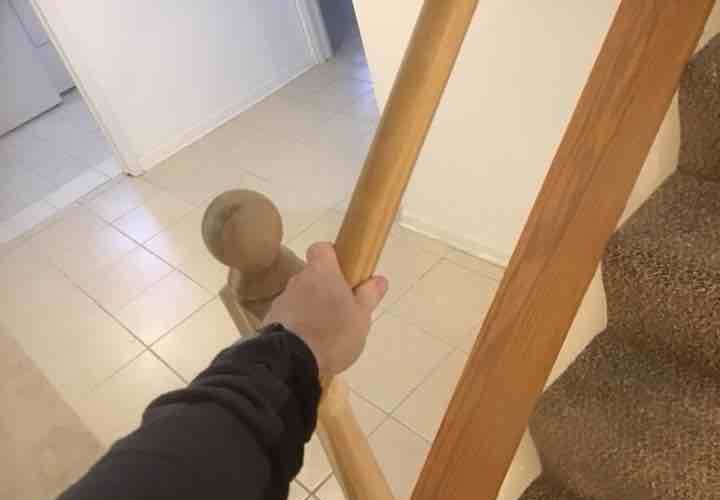
Loose railing on the basement stairs
The railing at the bottom of the stairs in the basement was not properly secured (a potential safety hazard, current accepted safe building standards require railings to be able to support a 200 pound point load). Recommend repair via qualified contractor for safety.
RepairBasement Doors
Sticking deadbolt on the basement door
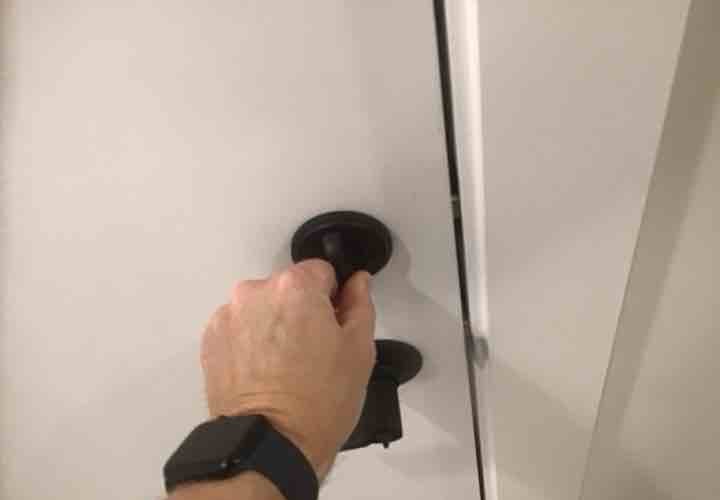
The dead-bolt lock on the basement exterior door needed adjustment (difficult to fully engage). Recommend repair via qualified contractor.
RepairBasement Plumbing
Corroded galvanized water line
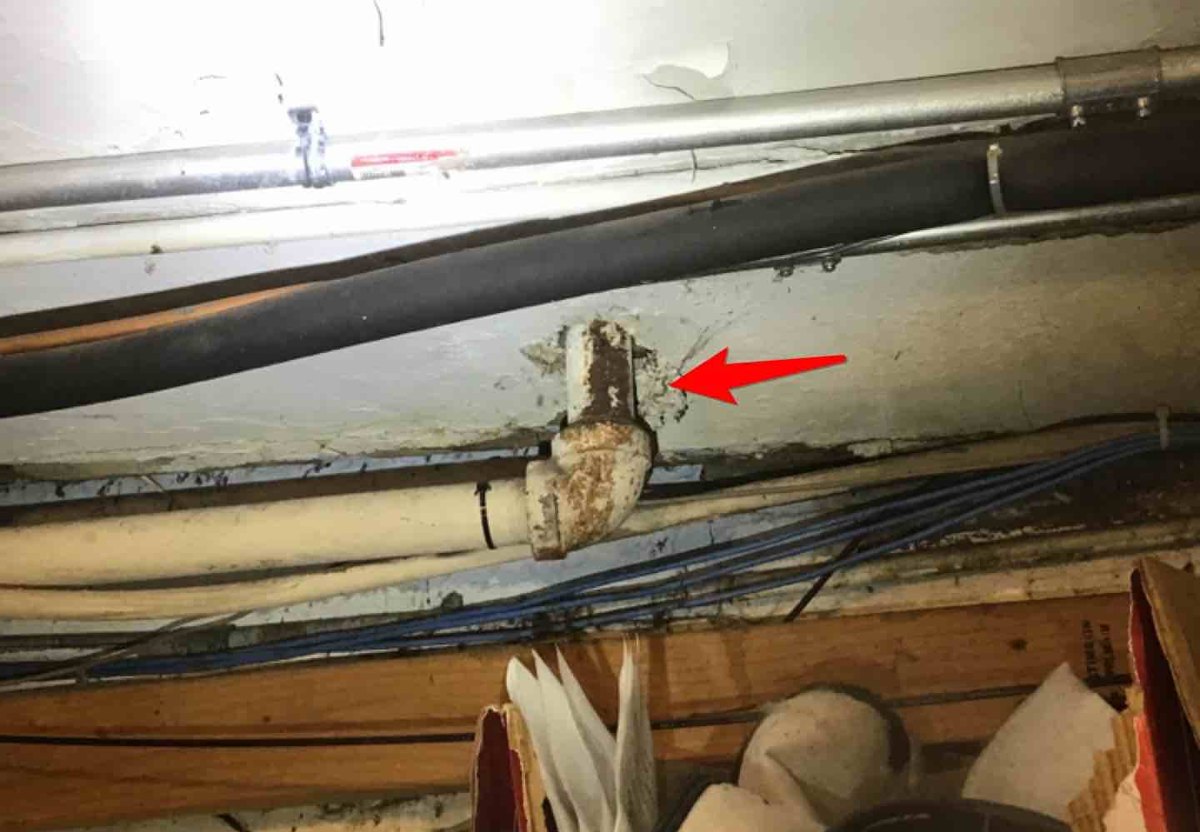
There was moderate corrosion on a galvanized water supply line in the rear rec room (specifically on the back wall near the door to the laundry room). Recommend repair via qualified plumbing contractor to limit potential future leaks and damages.
RepairBasement Egress
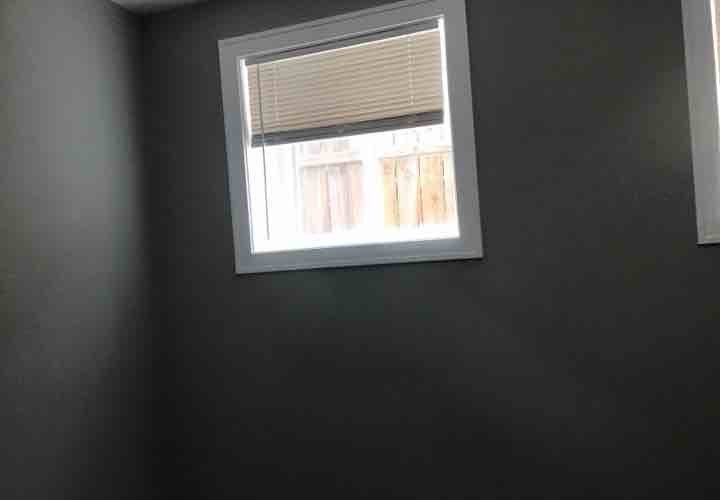
Basement bedroom has no emergency exit
The basement bedroom did not have a secondary means of egress in case of an emergency (the basement bedroom windows were too high/too small to allow for proper egress in case of an emergency). To comply with current generally accepted safety standards, the bedroom should have a means of egress in addition to the stairway to the main floor (check local building requirements). Means of egress are safe pathways to the exterior such as windows, window wells, etc. installed to allow escape and rescue in the event of an emergency such as a fire in which escape using the stairway is not possible. Proper egress window openings have the following requirements: 1. Minimum width of opening: 20 in. 2. Minimum height of opening: 24 in. 3. Minimum net clear opening: 5.7 sq. ft. (5.0 sq. ft. for ground floor) 4. Maximum sill height above floor: 44 in. Recommend further evaluation via qualified contractor to determine repair options (such as a window well, etc.).